
Venus Infraspace LLP · Marketed by JST Properties
Venus Deshna
Reimagined 3BHK Homes · Mirambica School Road, Naranpura, Ahmedabad
- Configuration
- 3 BHK
- RERA Carpet Area
- 1048–1057 sq ft
- Location
- Naranpura
- RERA No.
- RAA13916/310724/311228
Gallery
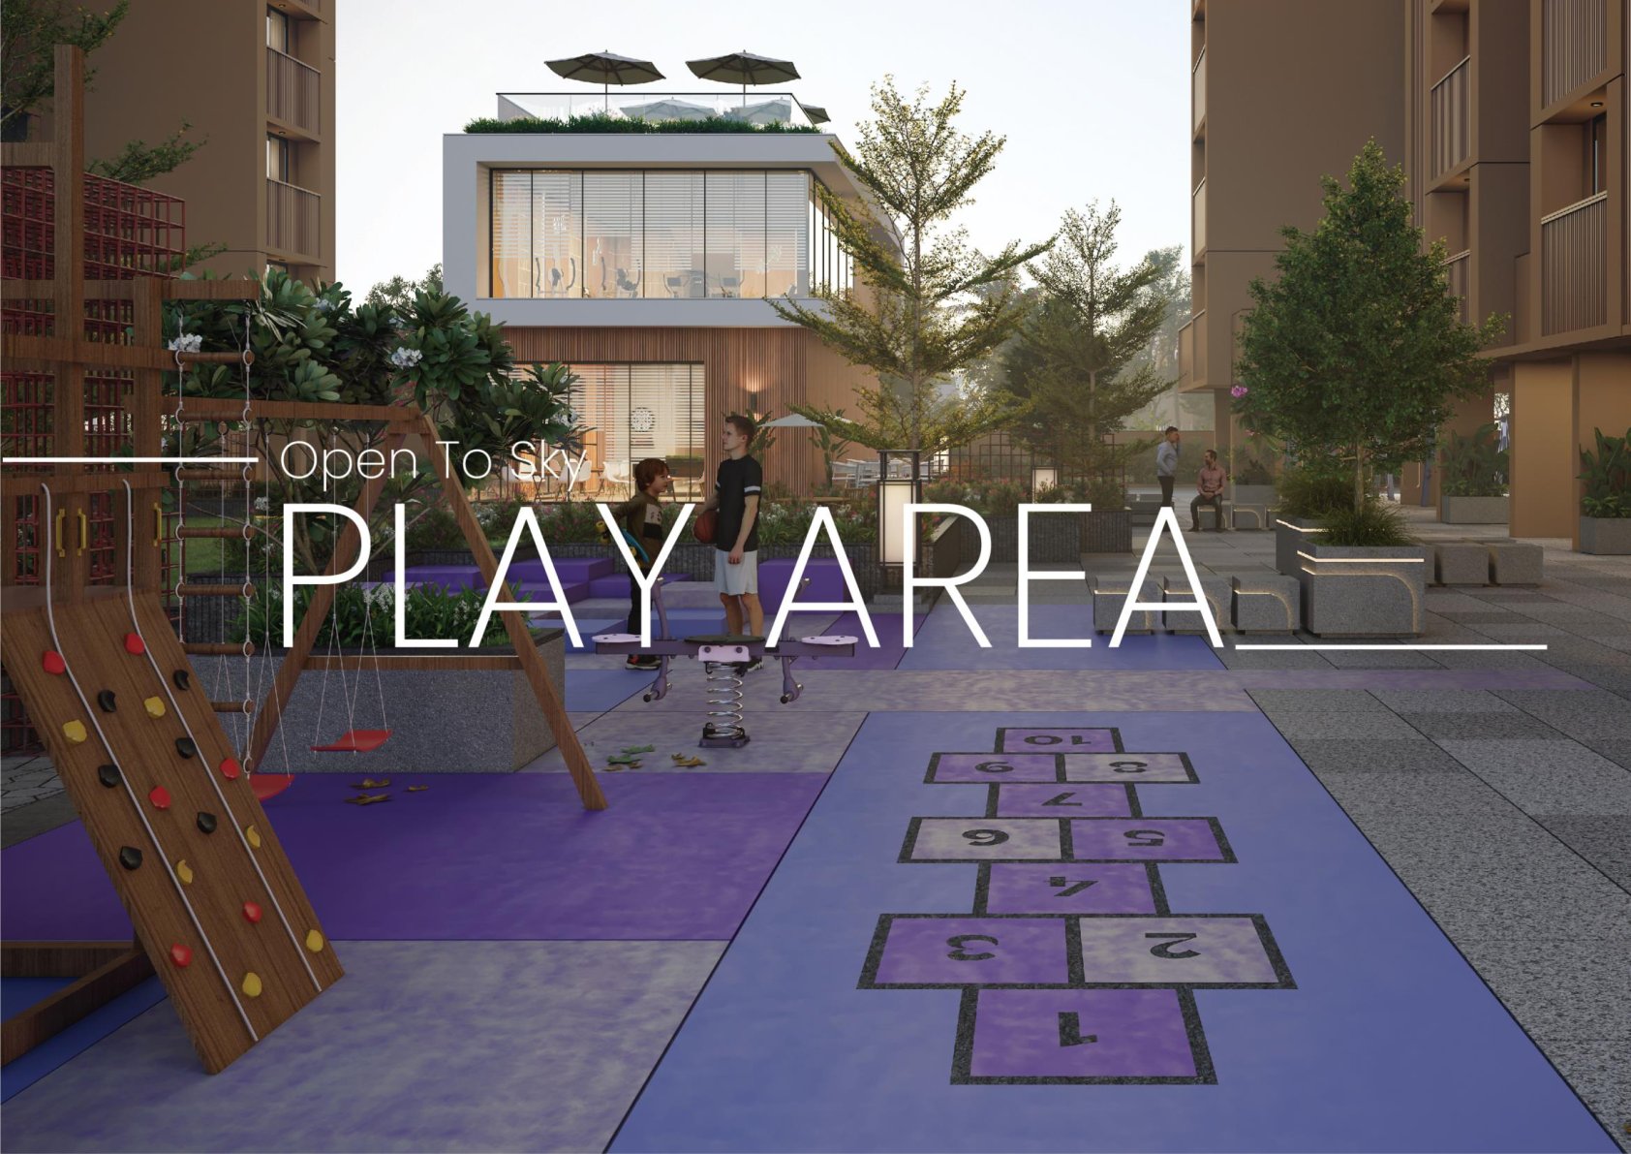
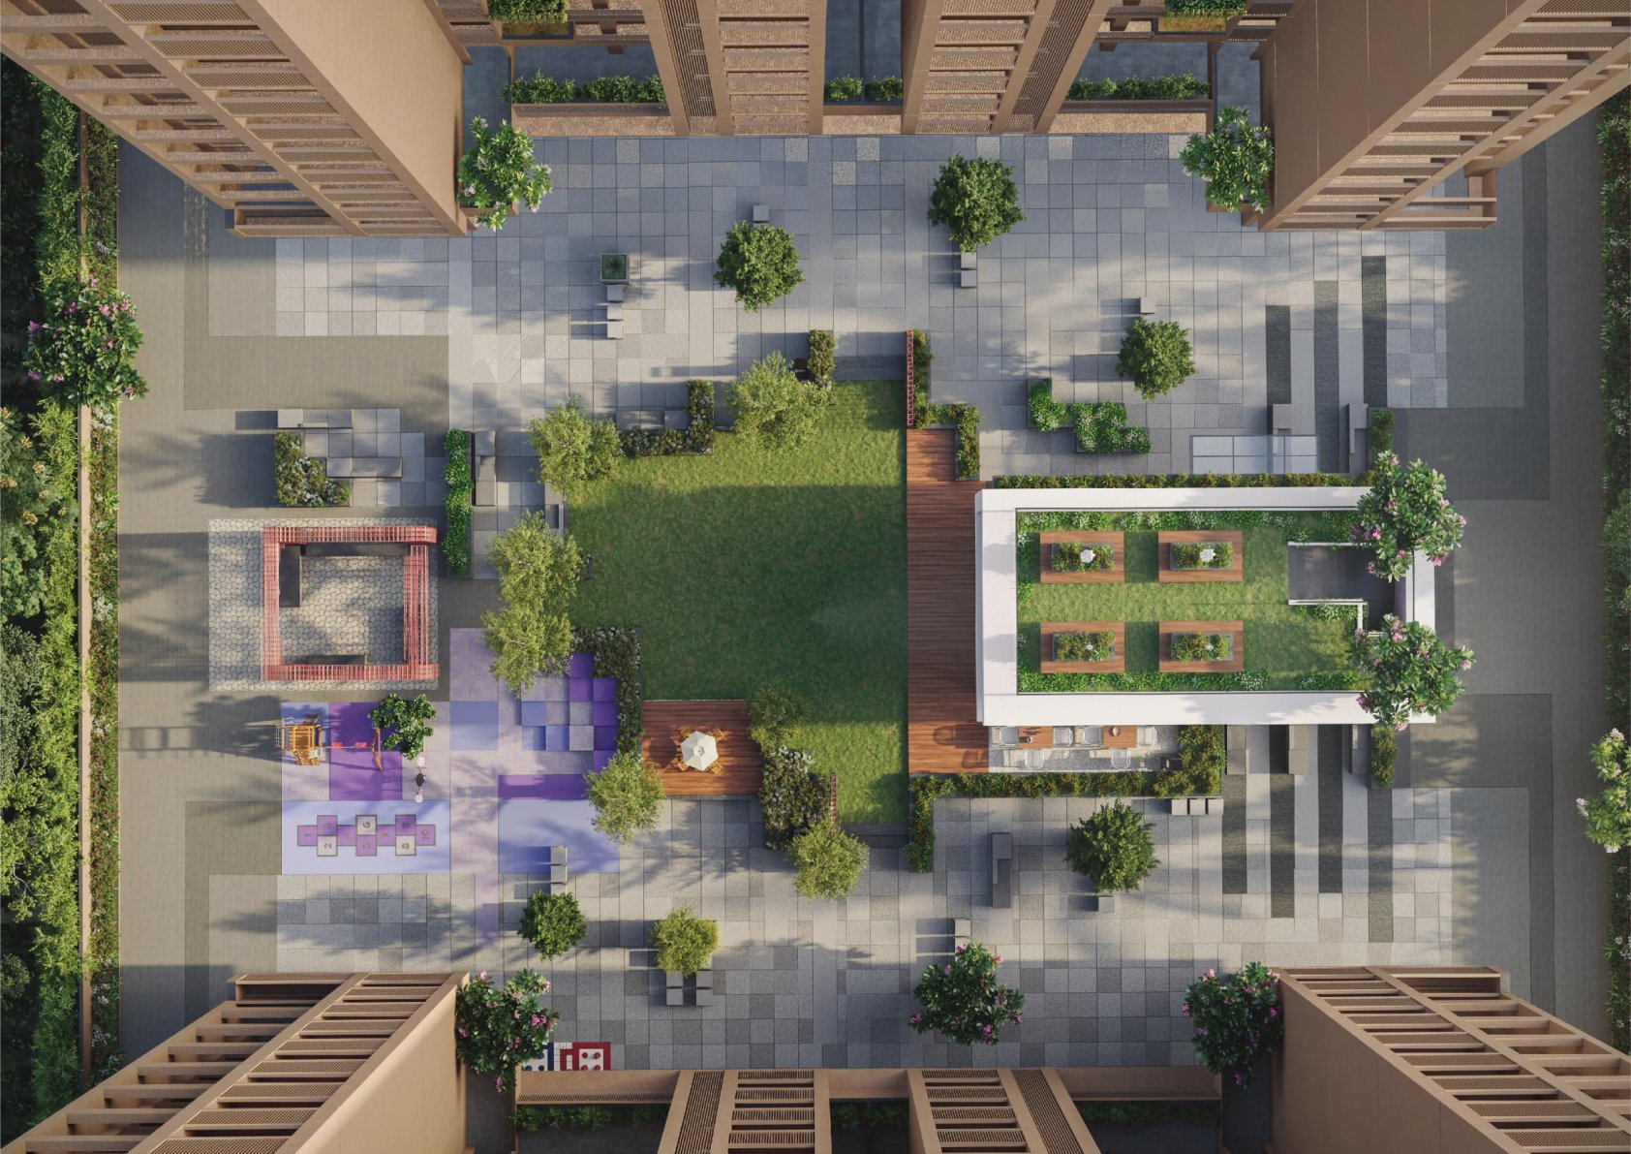
About Venus Deshna
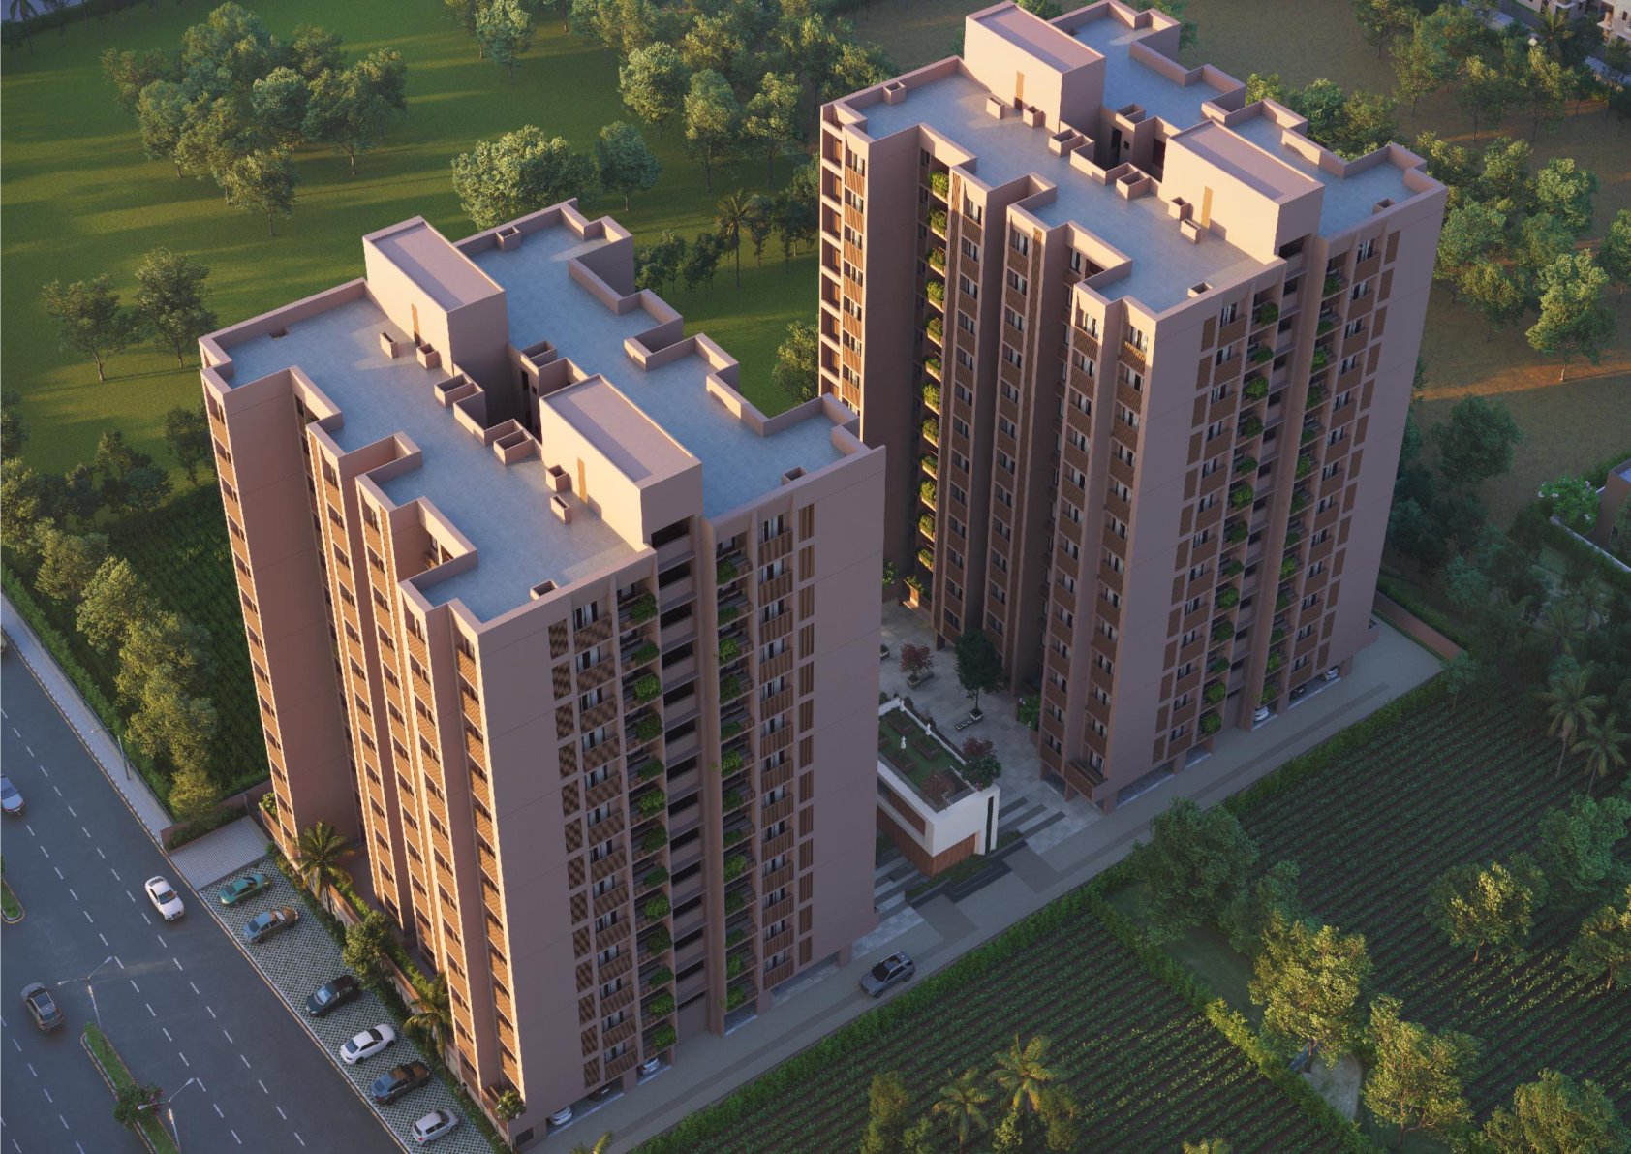
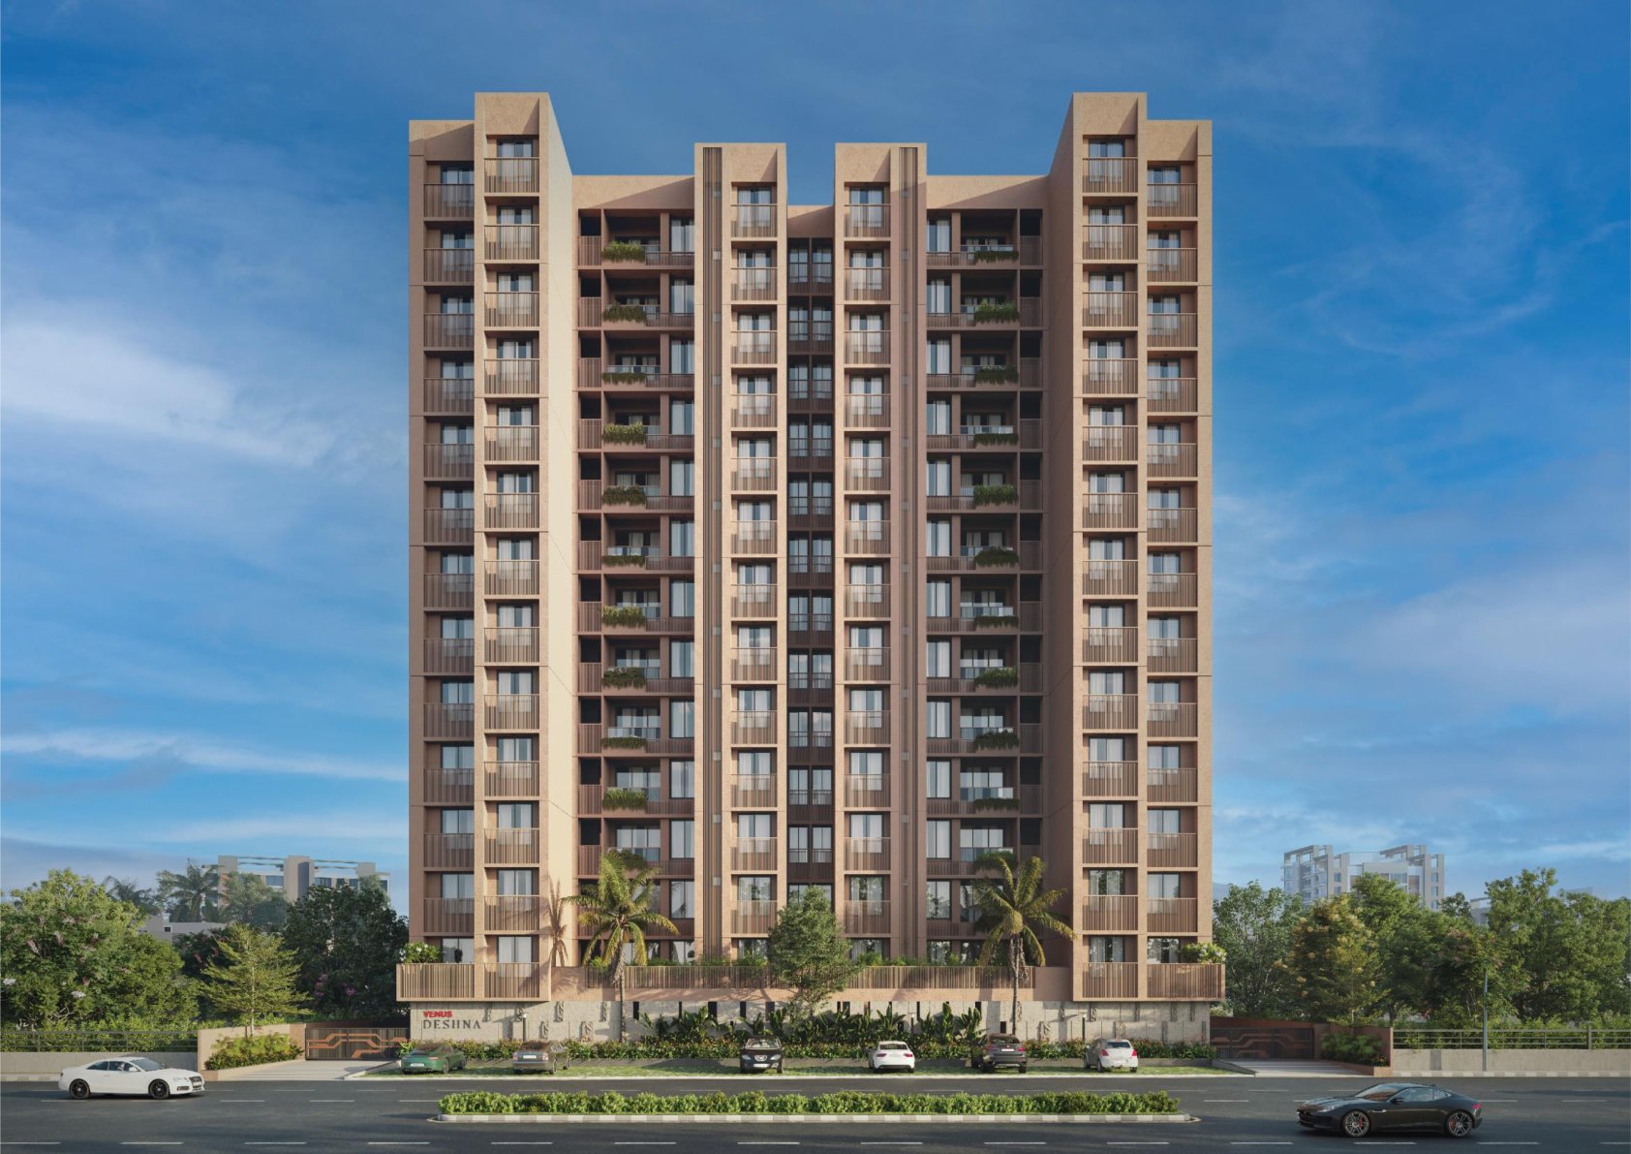
Venus Deshna is a 3BHK residential project by Venus Infraspace LLP, part of the Venus Group — two decades of real estate development across Ahmedabad, Vadodara and Raipur. The project sits on Mirambica School Road at AEC Char Rasta, Naranpura, close to Shree Swaminarayan Museum and the 132 Feet Ring Road.
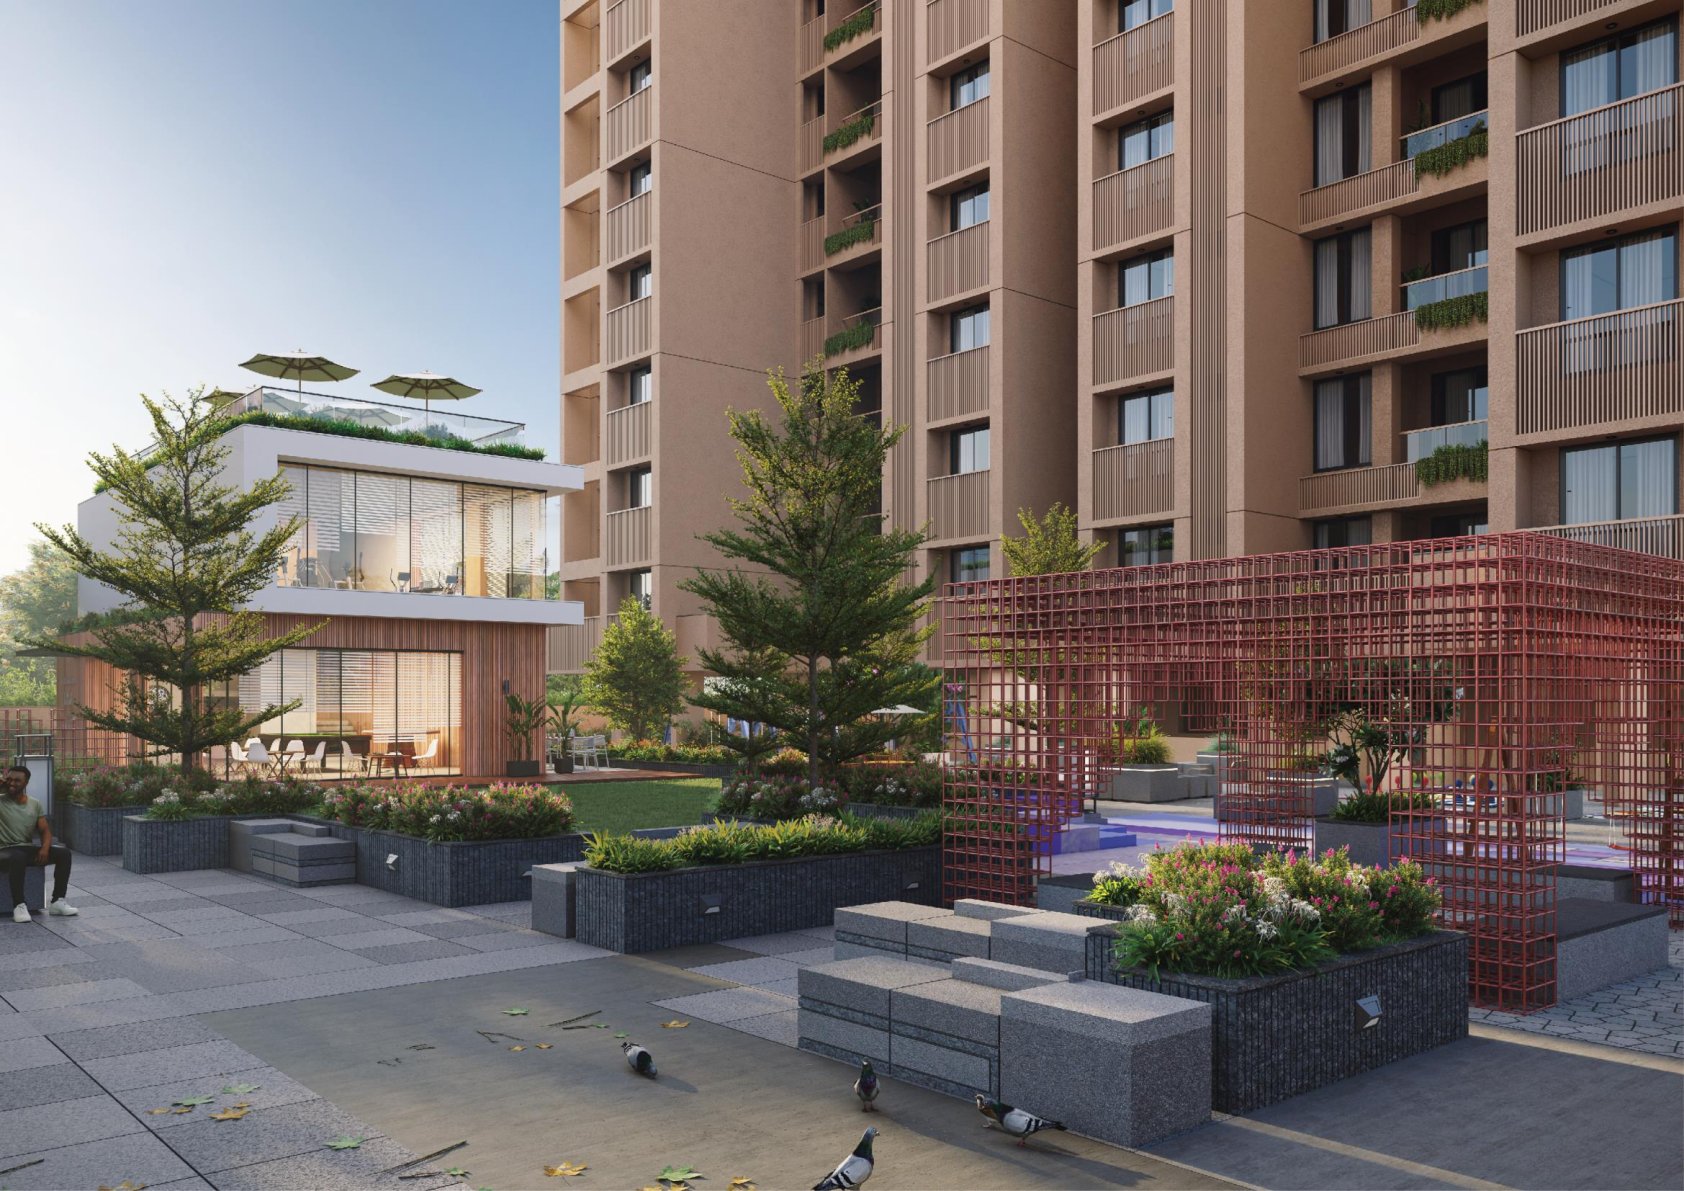
Two towers rise over a shared ground-floor amenity deck — an air-conditioned clubhouse, open-to-sky play area, senior citizens' area, swing court and landscaped gardens — with four lifts, CCTV-secured gated access and power backup for common areas.
Floor Plans
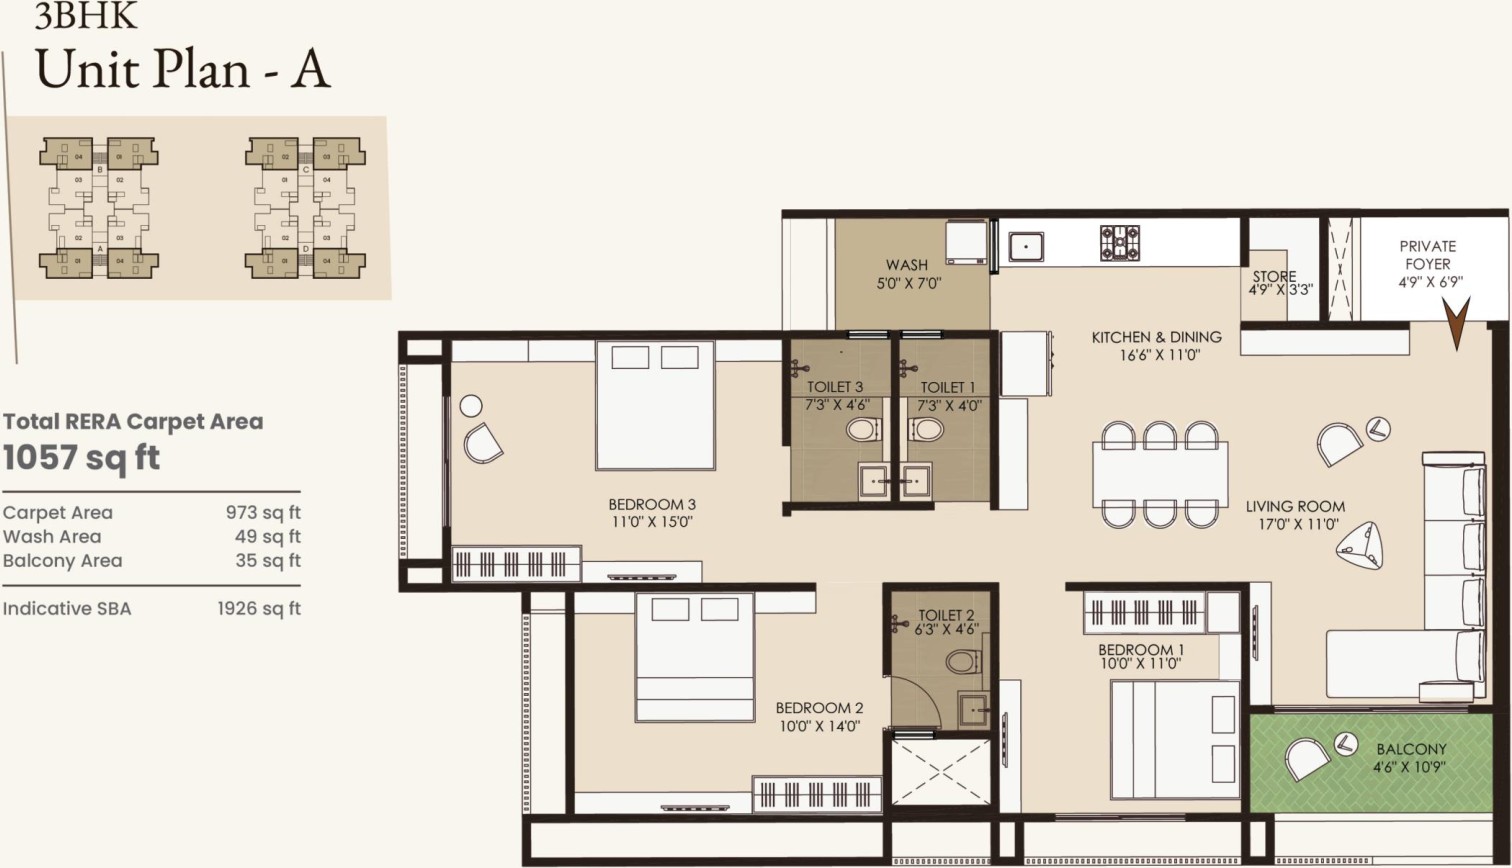
3BHK — Unit Plan A
| Carpet area | 973 sq ft |
| Wash area | 49 sq ft |
| Balcony area | 35 sq ft |
| Indicative SBA | 1926 sq ft |
| Total RERA carpet area | 1057 sq ft |
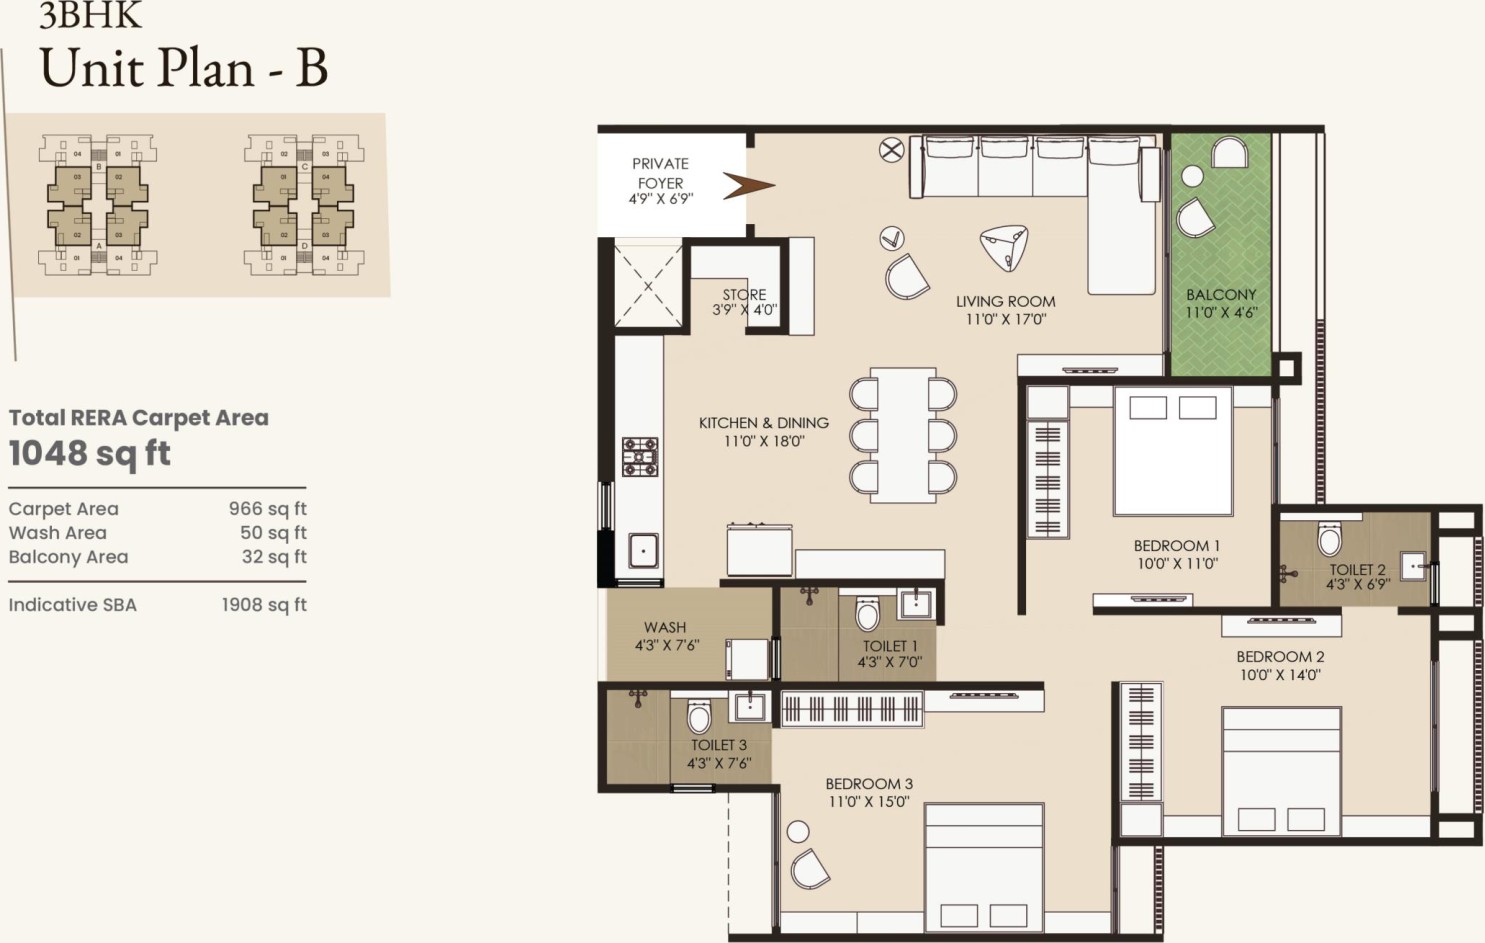
3BHK — Unit Plan B
| Carpet area | 966 sq ft |
| Wash area | 50 sq ft |
| Balcony area | 32 sq ft |
| Indicative SBA | 1908 sq ft |
| Total RERA carpet area | 1048 sq ft |
Specifications
Structure
- Earthquake-resistant RCC frame structure
Flooring
- Vitrified tiles in bedrooms, living and dining room
Windows
- Sliding aluminium section windows
Doors
- Main door — wooden flush door
- Internal doors — flush doors
Electrification
- ISI modular switches, MCB panel & wires
Parking
- Ample parking provision
Kitchen
- Granite platform with dado of ceramic tiles
- Stainless steel / fibre sink
- Vitrified tiles on floor
- Vitrified tiles / Kota stone in wash yard
Toilets
- Wall-hung / floor-mounted water closet
- Wall-hung basin
- Ceramic tiles on floor
- Chrome-plated fittings
Plaster & painting
- Exterior double-coat finish plaster with acrylic paint
- Interior single-coat mala plaster with putty finish
Features & Amenities
Location
Mirambica School Road, AEC Char Rasta, Naranpura, Ahmedabad, Gujarat 380013 — off the 132 Feet Ring Road, near Shree Swaminarayan Museum and Mirambica School.
Interested in Venus Deshna?
Let's talk through the details.
Pricing, availability, payment plan and site visit — shared privately, person to person.
Project RERA Registration: PR/GJ/AHMEDABAD/AHMEDABAD CITY/Ahmedabad Municipal Corporation/RAA13916/310724/311228. Promoter: Venus Infraspace LLP. Images shown (interior and exterior views, floor plans) are computer-generated representations for illustrative purposes and are subject to change by the promoter; verify all specifications, approvals and carpet areas against the official RERA filing and sale agreement before making any payment. This page does not constitute an offer or legal document.